How to plan a home office in a small room
Find a workable desk position before buying furniture.
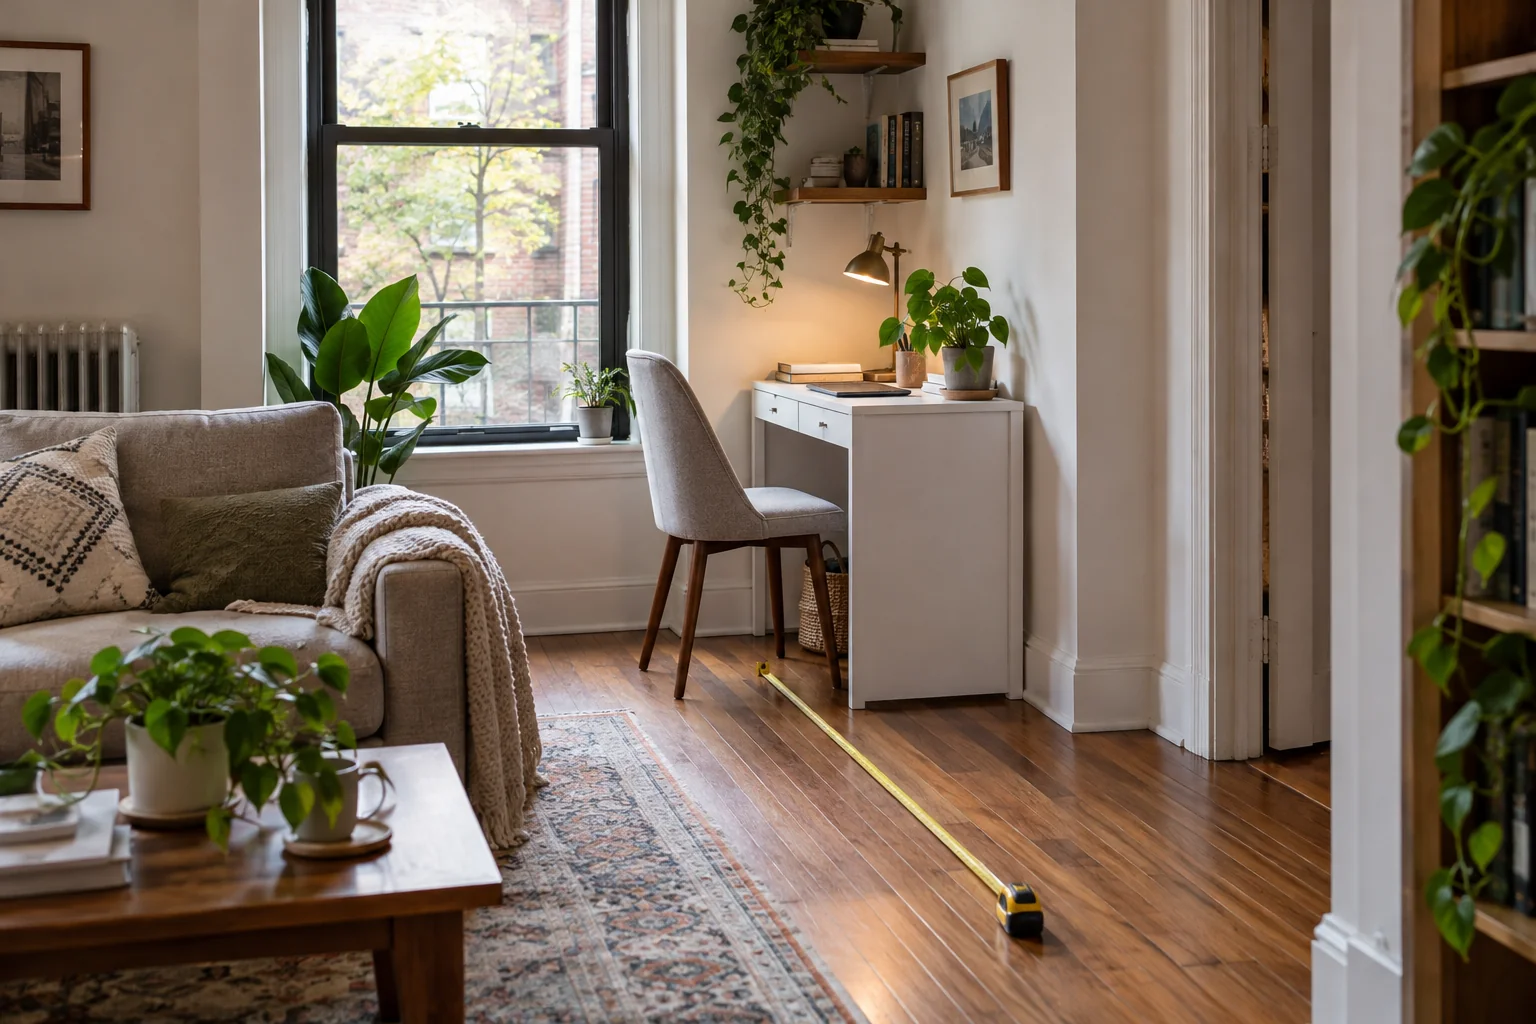
A home office often begins as a spare corner, then quietly takes over the room. The answer is not necessarily a smaller desk. It is a layout that accounts for your chair, the work you actually do, and the route everyone else takes through the space. This exercise turns those needs into a simple floor plan you can test with furniture you already own before committing to a purchase.
Map the room while it is in use
Sketch the walls, door swings, windows, outlets, radiators, and furniture that must stay. Mark the route from the entrance to the main destination, whether that is a bed, balcony, or sofa. Now watch what happens during an ordinary working day: where bags land, where someone pauses to talk, and which cupboard you repeatedly open. Add those movements to the sketch. A corner that looks empty in a photograph may be essential circulation space. Keep the busiest route away from the back of your working chair whenever the room allows.
Test the whole working footprint
Use removable tape to mark a candidate desktop and place your actual chair beside it. Sit down, pull back, stand up, and turn to reach a notebook. Put your keyboard, screen, and an open document on an existing table to understand how much usable surface your work needs. OSHA recommends placing the monitor directly ahead; avoid choosing a layout that makes you twist toward it all day. Photograph each candidate from the doorway and from the seat. The best option should work both when you are concentrating and when someone crosses the room.
Give the corner a clear stopping point
Choose one place for work that is active today and another for supplies you use occasionally. A small tray can hold the current notebook and papers; an existing cabinet can hold the archive. Leave the desktop edge beside the walking route clear so it does not become a drop zone. At the end of a trial week, note what stayed on the floor or forced you to leave your seat repeatedly. Solve those specific problems with a shelf, drawer, or repositioned storage unit, rather than buying an entire matching office set.
Before you begin
- Sketch doors, windows, outlets, and fixed furniture.
- Mark the busiest walking route.
- Tape out two possible desk positions.
- Test chair movement with your actual equipment.
- Record what needs storage after a working week.
Keep the layout that supports both working and living. A successful small office has enough room for your equipment, an unobstructed route through the room, and a reliable place to put work away when the day ends.
Plan your project with Remendia