How to lay out a small workshop
Make room for materials moving through the space, not just tools standing still.
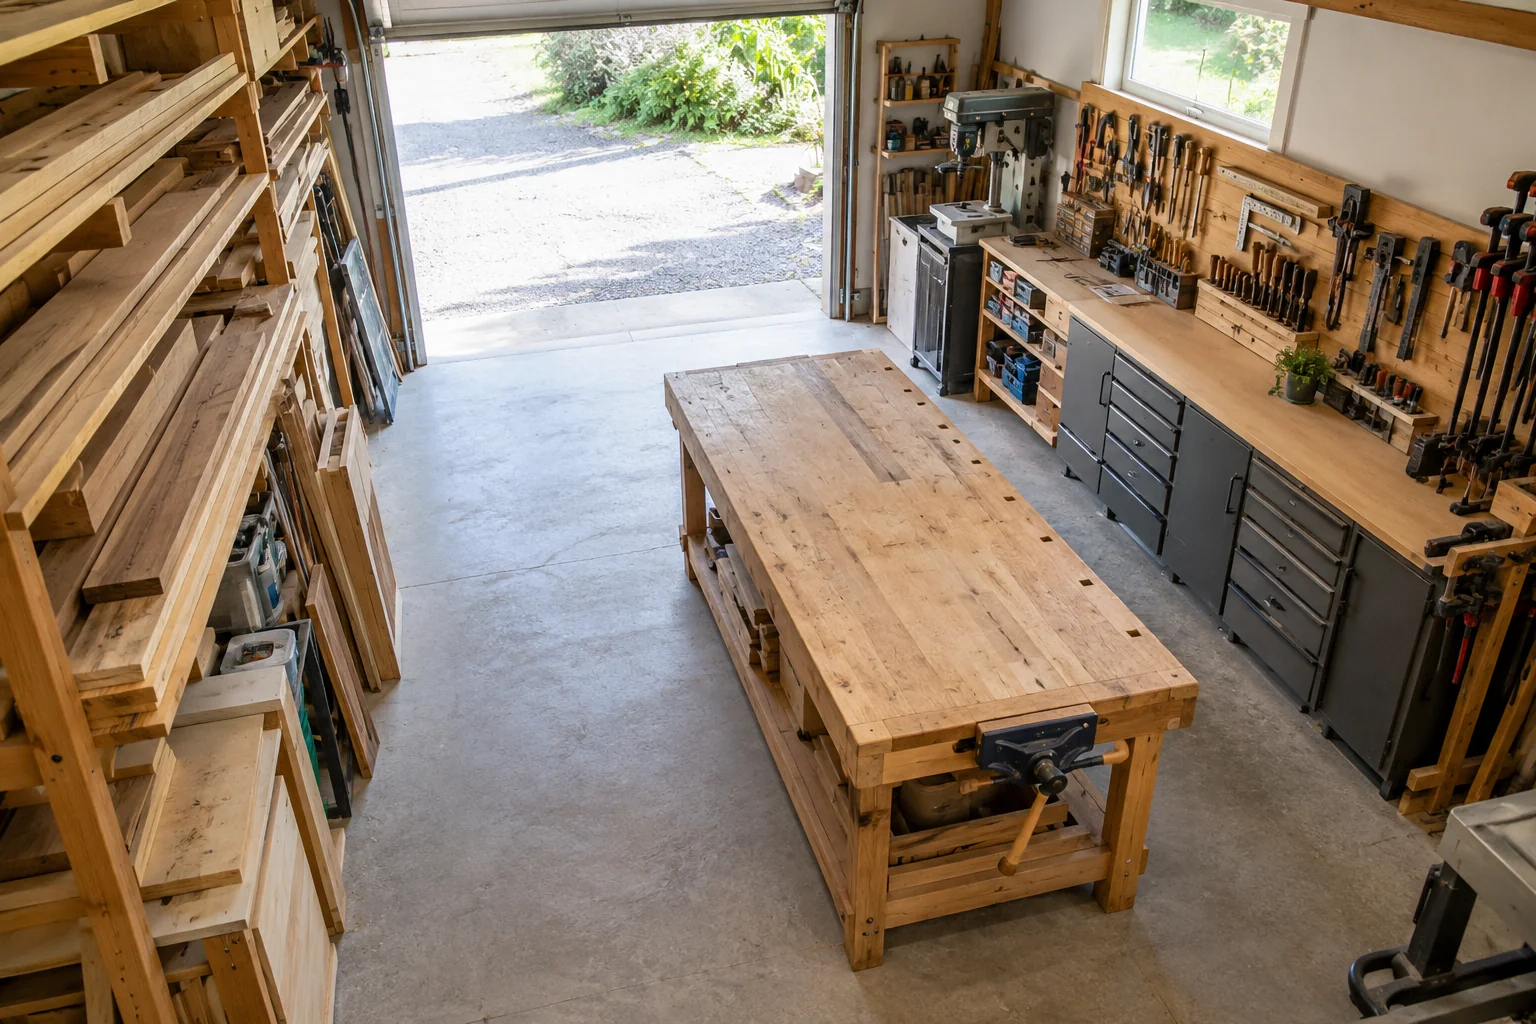
A workshop layout should describe movement: material arrives, gets prepared, becomes an assembly, and leaves as a finished object. A floor plan that only fits the equipment can still be difficult to use. Start with the largest project you realistically expect to make, then plan storage and work surfaces around its journey. In a shared garage, the ability to reset the room is part of the design, not an afterthought.
Draw the room with its constraints
Measure the room and mark doors, windows, fixed equipment, and access that must remain available. Include the space needed to open drawers and move materials through a doorway. Cut paper shapes or use removable floor markers to test equipment positions without moving heavy items repeatedly. Add the working clearances specified by each equipment manufacturer, rather than guessing a universal aisle dimension. Trace the route of a representative board or assembly from storage to the bench. If it requires awkward turning or repeatedly shifting other objects, revise the plan before installation.
Separate incompatible activities
Give clean assembly and finishing work a place that can be kept away from dusty preparation. Consider how dust will be controlled at the source and how the room will be cleaned, following the requirements of the tools and materials you use. OSHA identifies wood dust and finishing chemicals among woodworking health hazards; a tidy-looking room does not by itself resolve those exposures. Keep household items out of the active work zone. Plan any changes to electrical service or extraction with qualified help rather than extending the layout through improvised wiring or duct arrangements.
Design the reset routine
Assign temporary storage for unfinished components so the bench can be cleared without losing a project’s organization. In a shared space, mark the home position of movable equipment and follow its setup instructions each time it is used. Keep frequently used measuring tools close to the main surface, while less-used accessories can live farther away. Try a complete session, including setup and cleanup, and record the awkward steps. Improve the layout around those observations. A workshop that takes too long to restore will gradually compete with parking, storage, and the rest of the household.
Before you begin
- Map fixed features and required access.
- Include manufacturer working clearances.
- Trace a real material route.
- Separate clean and dusty activities.
- Test setup and end-of-session reset.
A good small workshop makes the sequence of work feel natural. Preserve movement, appropriate hazard controls, and a reliable reset before adding more equipment; empty space can be one of the most useful tools in the room.
OSHA: woodworking hazards and solutions
Plan your project with Remendia